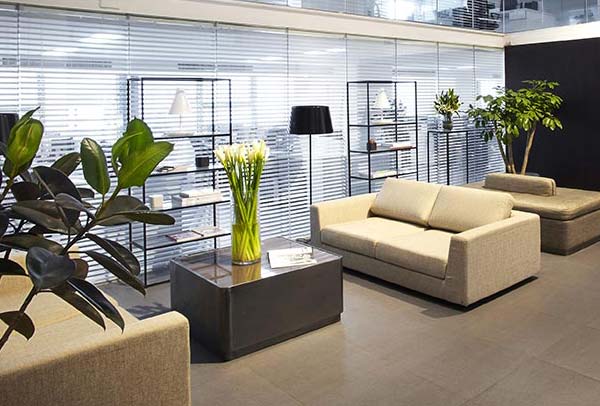
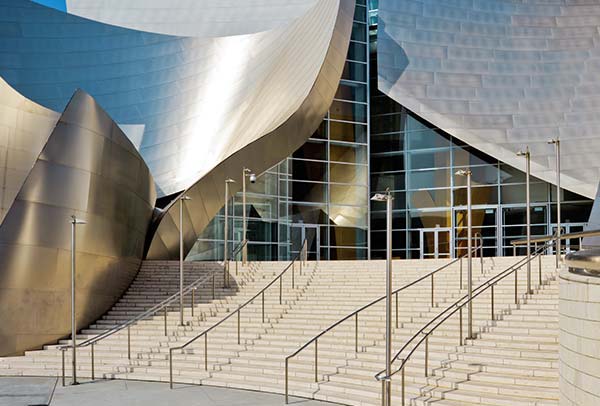
A powerful architecture & Construction theme. Construct your website in the perfect Ratio.
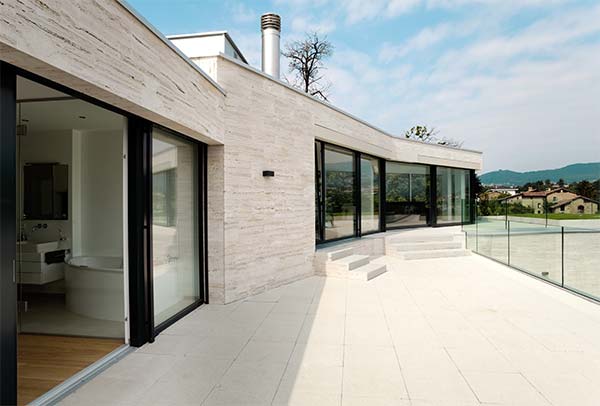
Alienum phaedrum torquatos nec eu, vis detraxit periculis ex, nihil expetendis in mei. Mei an pericula

Home
About Me
Getting Started
Building Timeline
Photo Gallery
Dining Areas
Exteriors
Kitchens
Living Rooms
Master Bathrooms
Master Bedrooms
Outdoor Living
Specialty Rooms
Entrance Foyers
Houston Custom Homes
Royal Oaks
River Oaks
The Memorial Villages
Rural Custom Homes
Bellville
Brenham
Burton
Chappell Hill
Giddings
Katy
Navasota
New Ulm
Sealy
Remodeling
Accessory Building
Gun Ranges
Chicken Coops
Livestock Buildings
Custom Decks and Docks
Contact Us
0
No products in the cart.
Home
About Me
Getting Started
Building Timeline
Photo Gallery
Dining Areas
Exteriors
Kitchens
Living Rooms
Master Bathrooms
Master Bedrooms
Outdoor Living
Specialty Rooms
Entrance Foyers
Houston Custom Homes
Royal Oaks
River Oaks
The Memorial Villages
Rural Custom Homes
Bellville
Brenham
Burton
Chappell Hill
Giddings
Katy
Navasota
New Ulm
Sealy
Remodeling
Accessory Building
Gun Ranges
Chicken Coops
Livestock Buildings
Custom Decks and Docks
Contact Us
Home
About Me
Getting Started
Building Timeline
Photo Gallery
Dining Areas
Exteriors
Kitchens
Living Rooms
Master Bathrooms
Master Bedrooms
Outdoor Living
Specialty Rooms
Entrance Foyers
Houston Custom Homes
Royal Oaks
River Oaks
The Memorial Villages
Rural Custom Homes
Bellville
Brenham
Burton
Chappell Hill
Giddings
Katy
Navasota
New Ulm
Sealy
Remodeling
Accessory Building
Gun Ranges
Chicken Coops
Livestock Buildings
Custom Decks and Docks
Contact Us
Forest Pavilion
Location:
San Francisco, USA
Year:
2012
Architect:
Cameron Cooper, Willow Lloyd
Category:
Interior
Tags:
auditorium, residential
Related
View Project
Townhouse
Design
View Project
Forest Pavilion
Planing
View Project
Street House
Planing